Studio, 1 & 2 Bedroom Apartments in NoDa, Charlotte
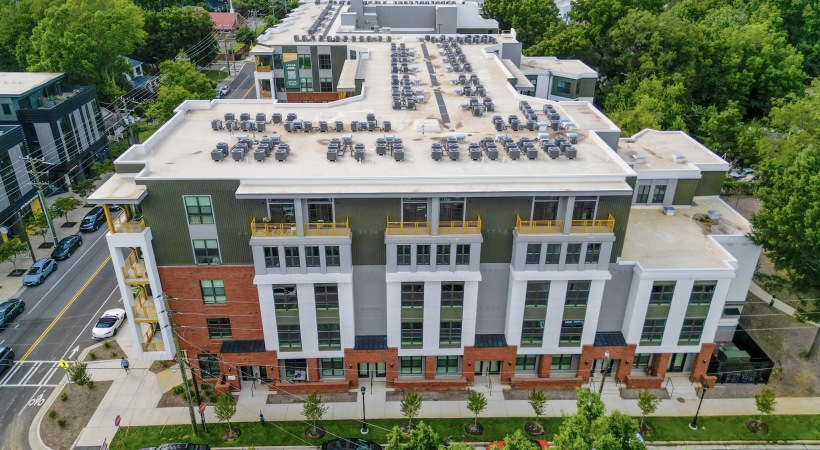
At Centro NoDa, our studio, one-, and two-bedroom floor plans blend smart design with elevated amenities to match the creative energy of NoDa.

Studios optimize space without sacrificing style. Options like S1, S1B, S1B+, and S2 offer layouts ranging from approximately 425 to 476 square feet, with the flexibility to fit your lifestyle in a compact footprint. You’ll find open layouts, oversized windows, and 9- to 15-foot ceilings that bring in abundant natural light. Kitchens feature stainless steel appliances, quartz countertops, ... Read More
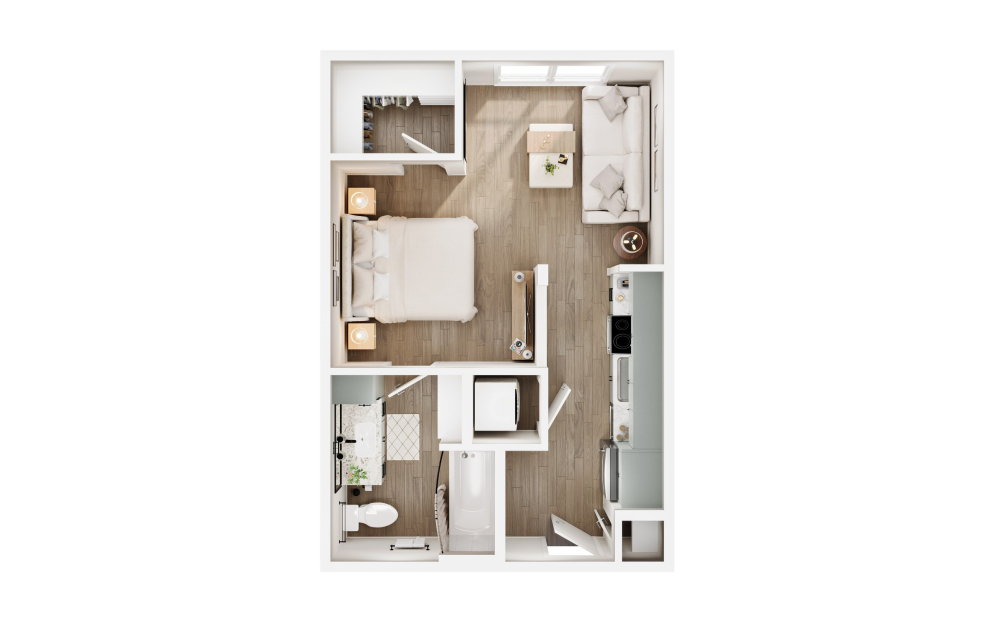
S1
Studio1 bath
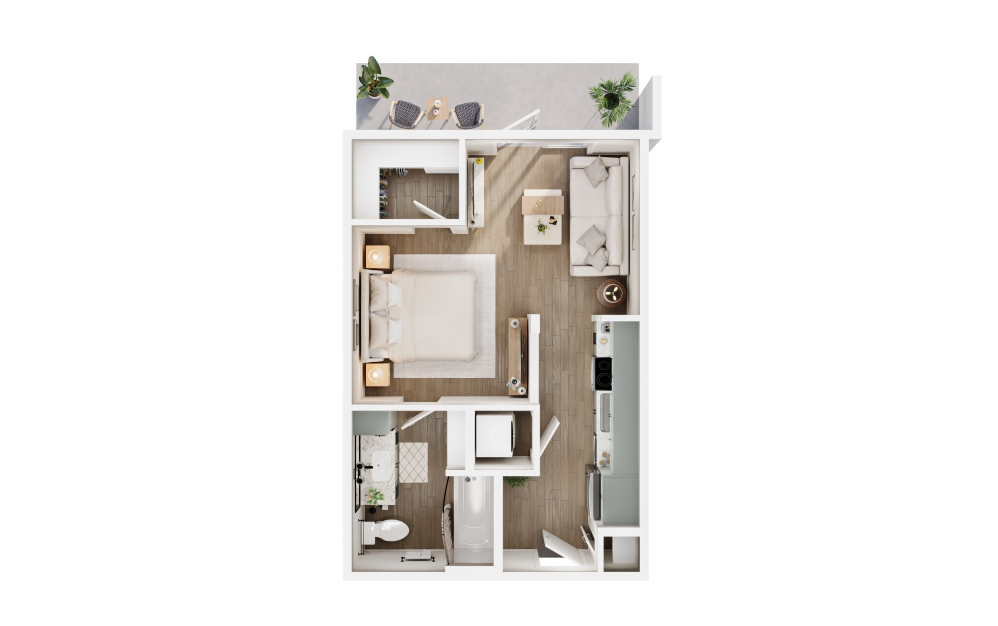
S1B
Studio1 bath
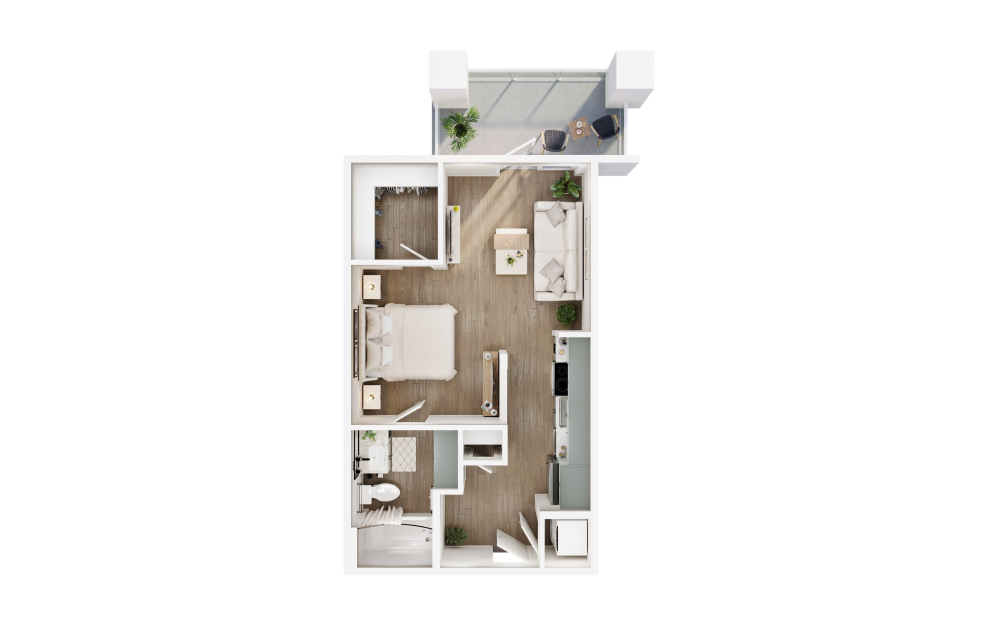
S1B+
Studio1 bath
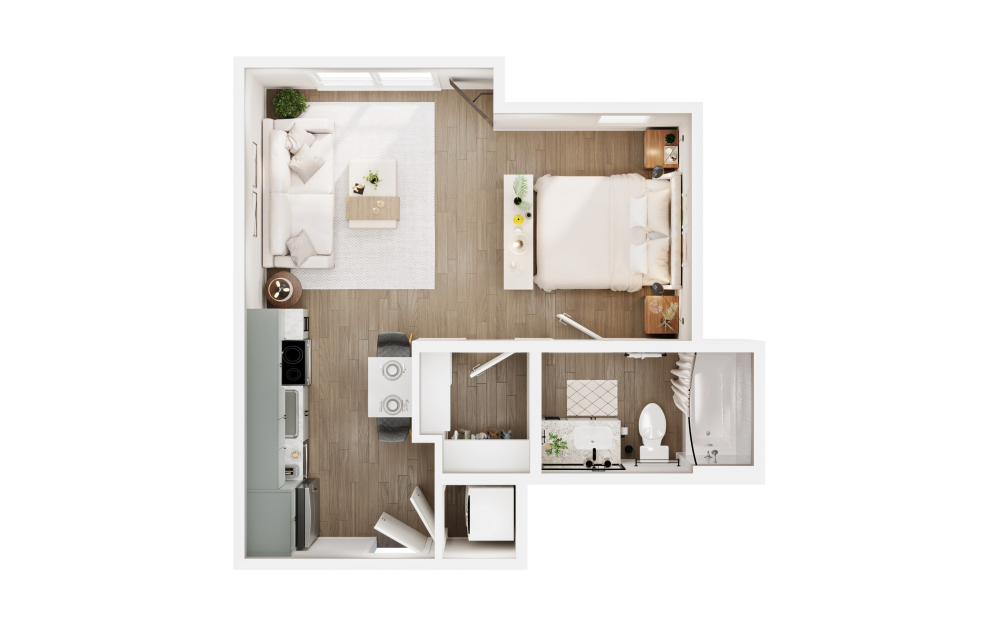
S2
Studio1 bath
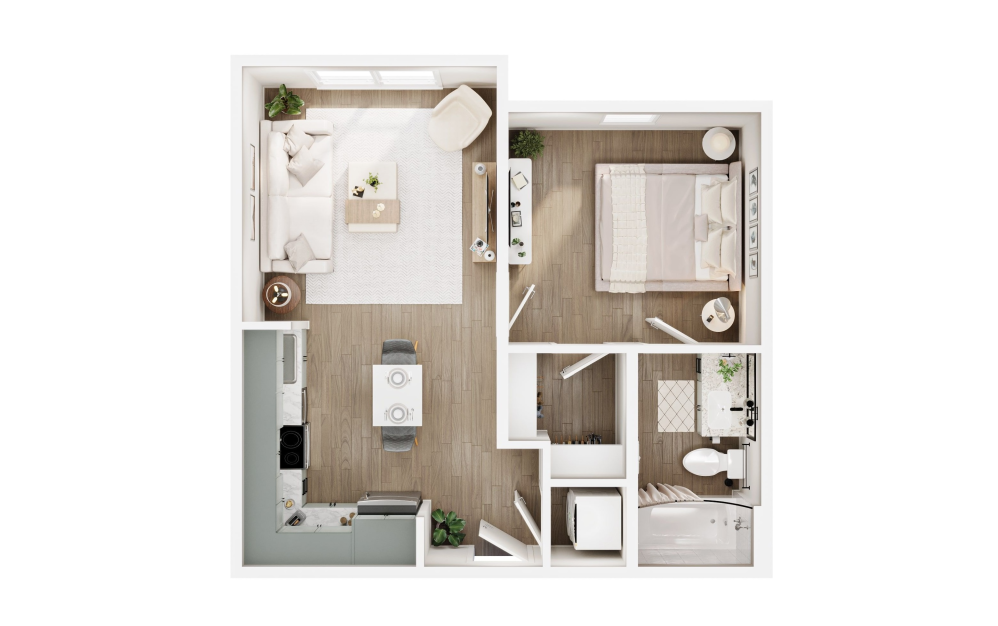
A1
1 bed1 bath
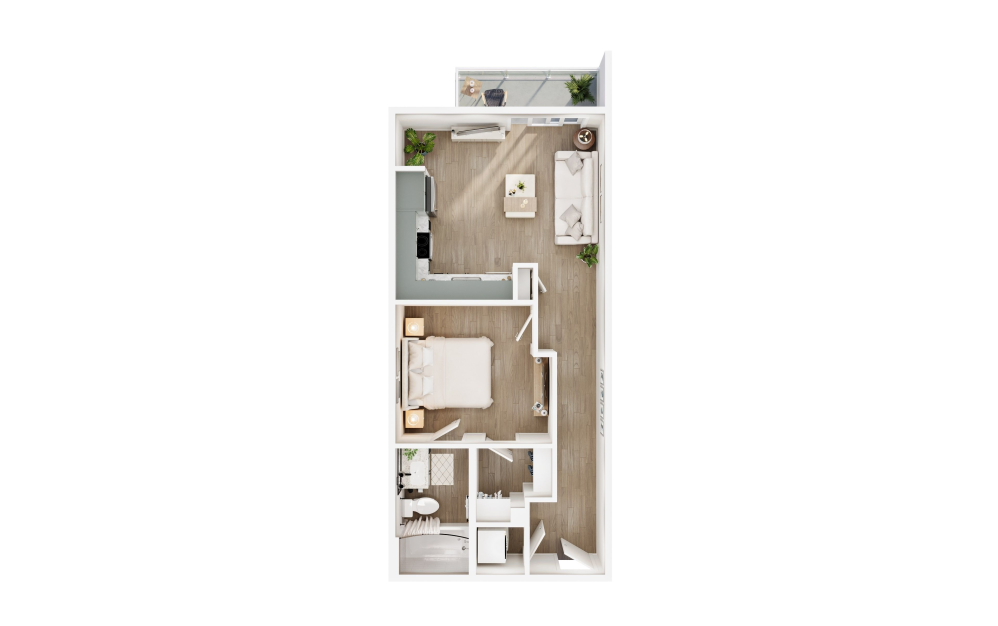
A2
1 bed1 bath
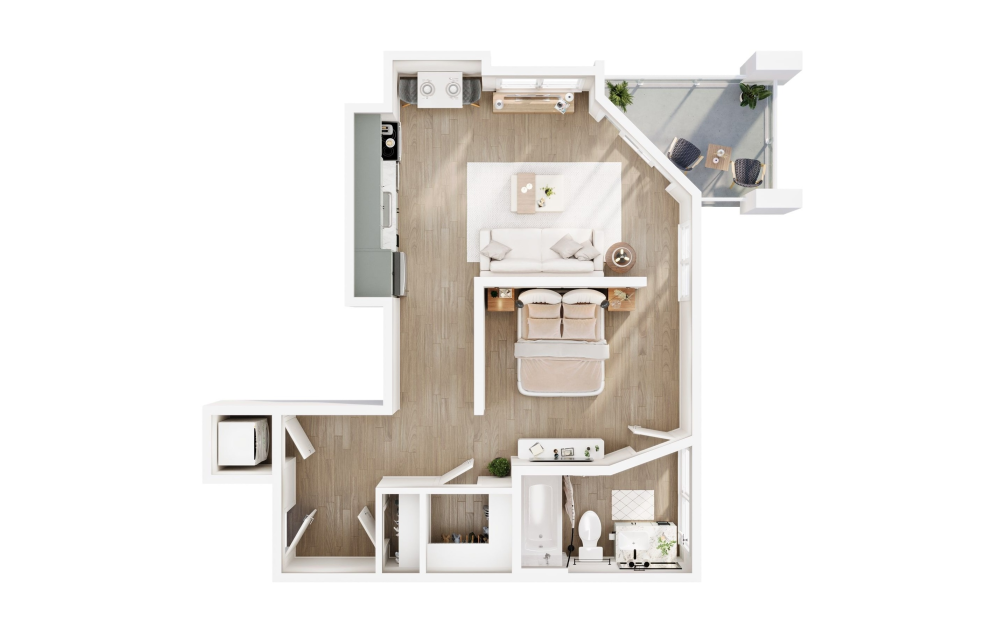
A3
1 bed1 bath
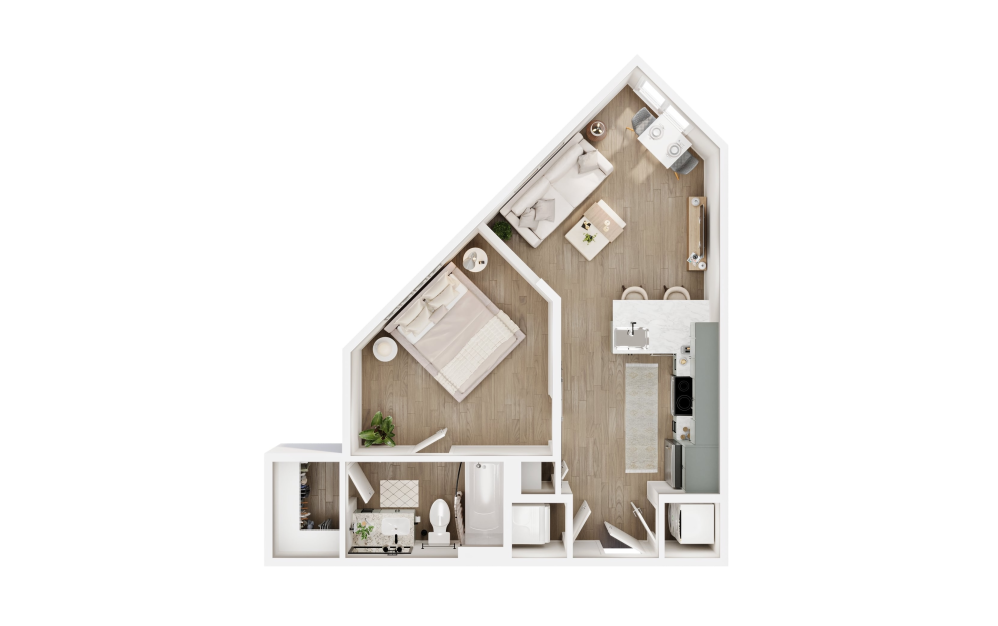
A4
1 bed1 bath
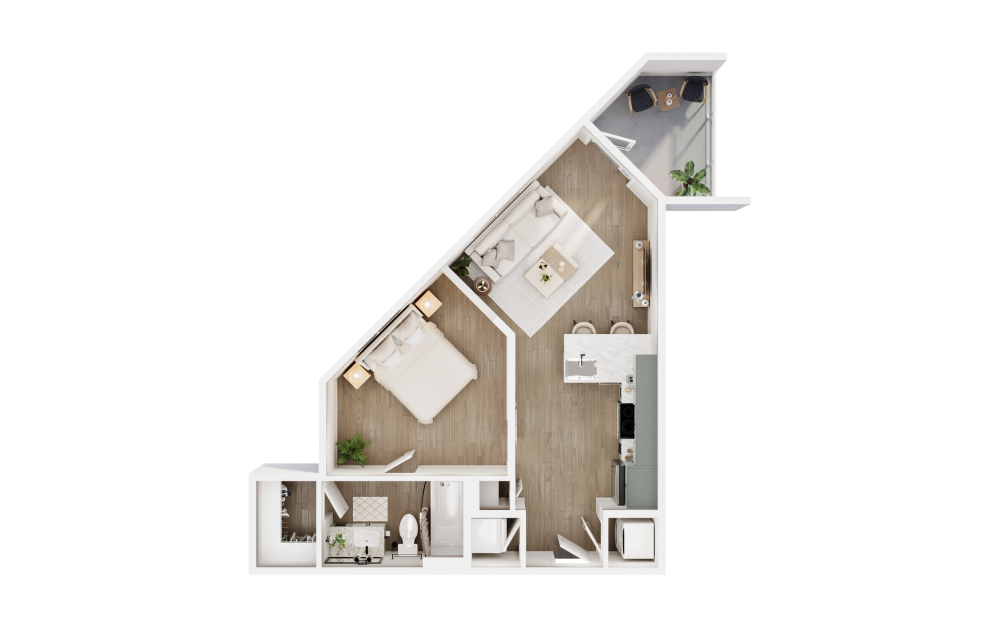
A4B
1 bed1 bath
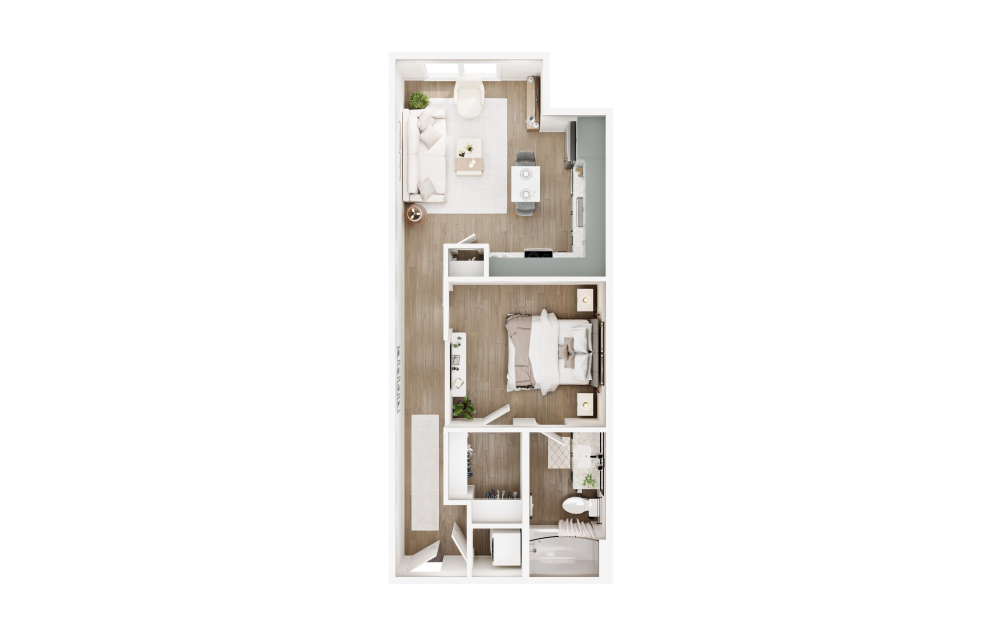
A5
1 bed1 bath
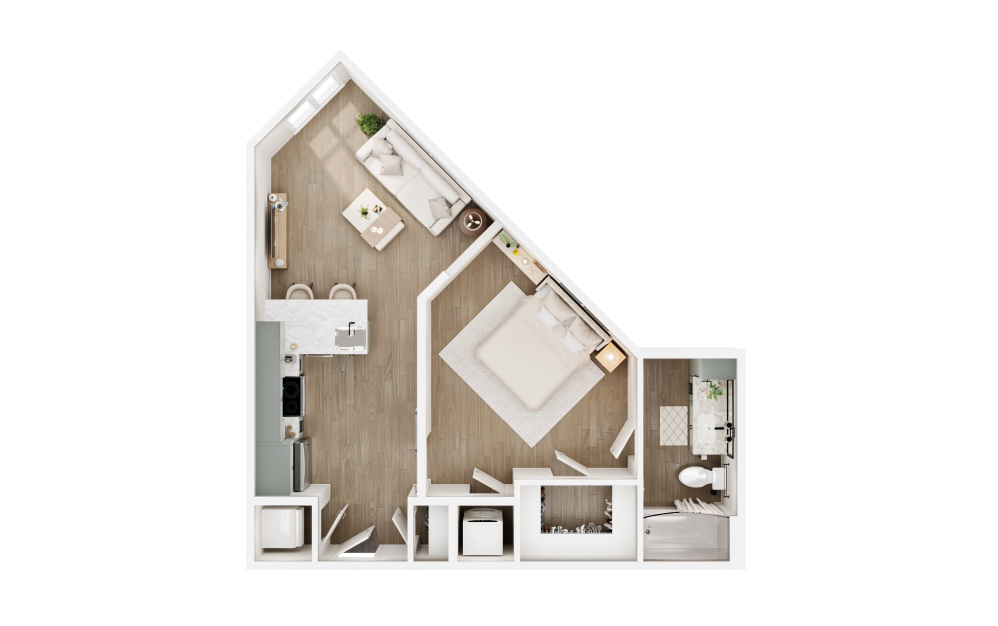
A6
1 bed1 bath
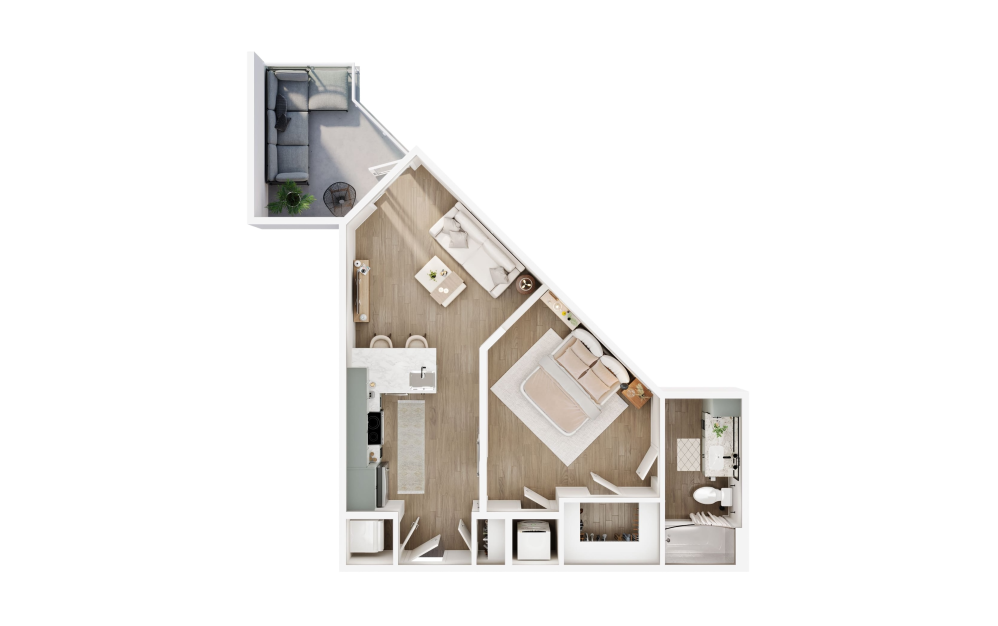
A6B
1 bed1 bath
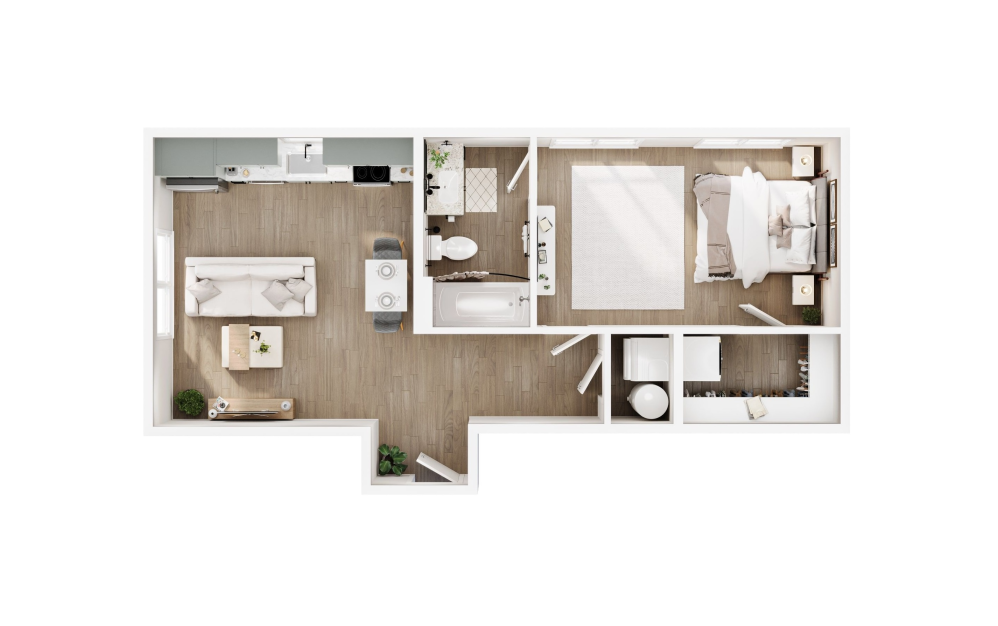
A7
1 bed1 bath
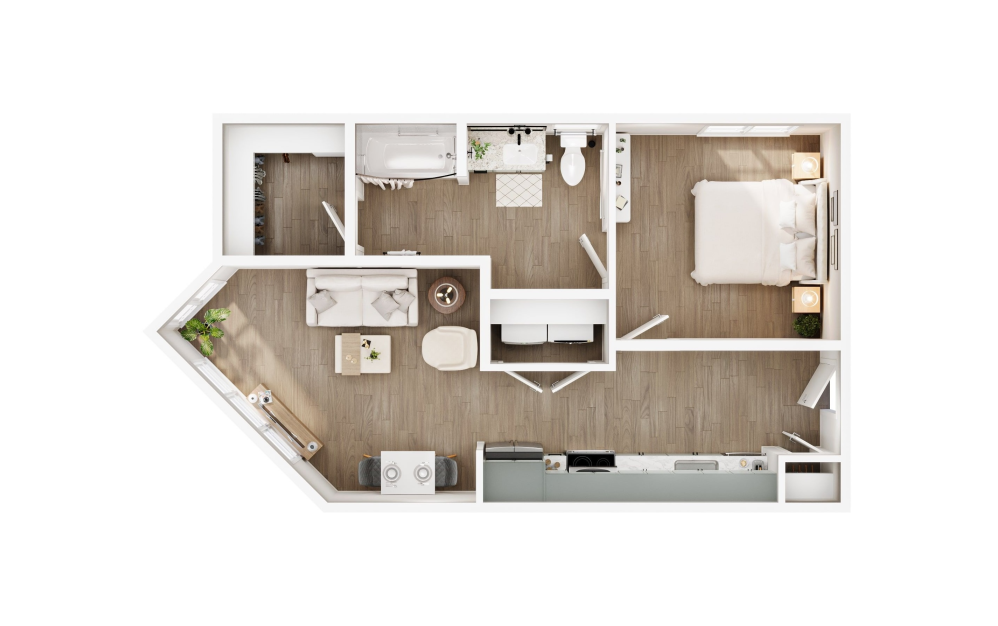
A8
1 bed1 bath
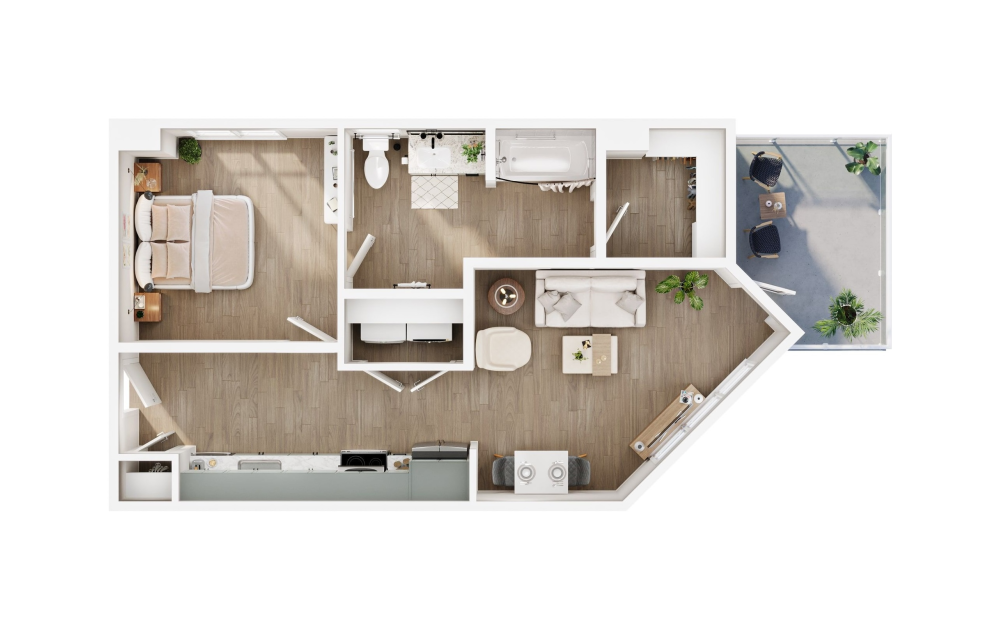
A8B
1 bed1 bath
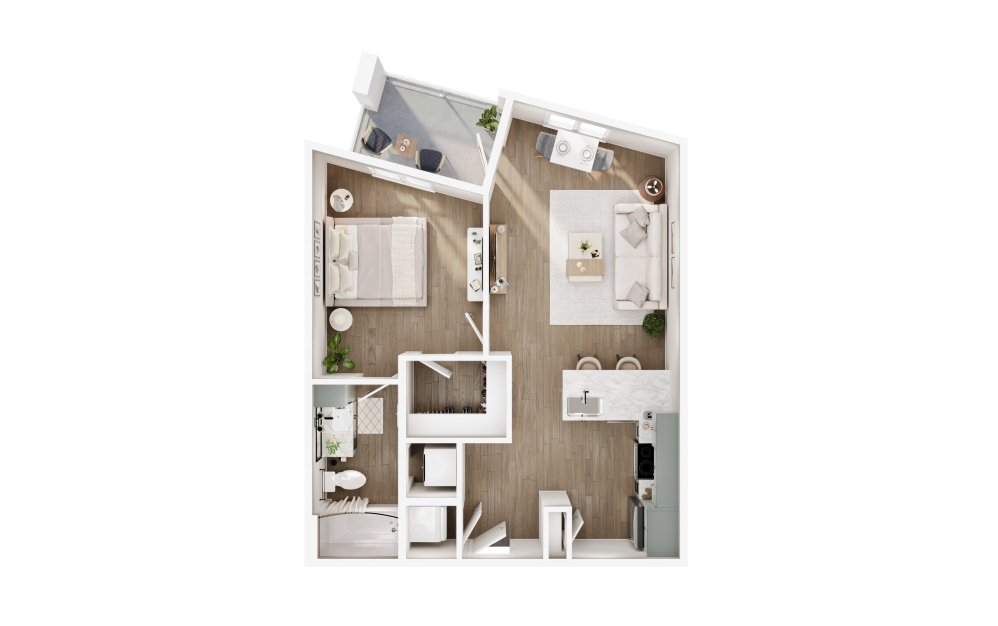
A9
1 bed1 bath
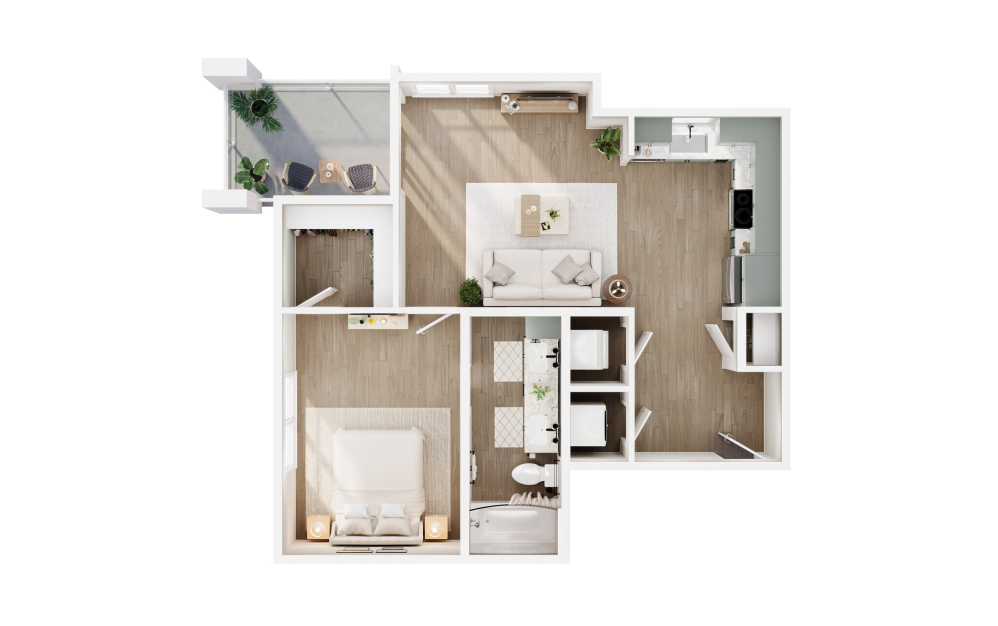
A10
1 bed1 bath
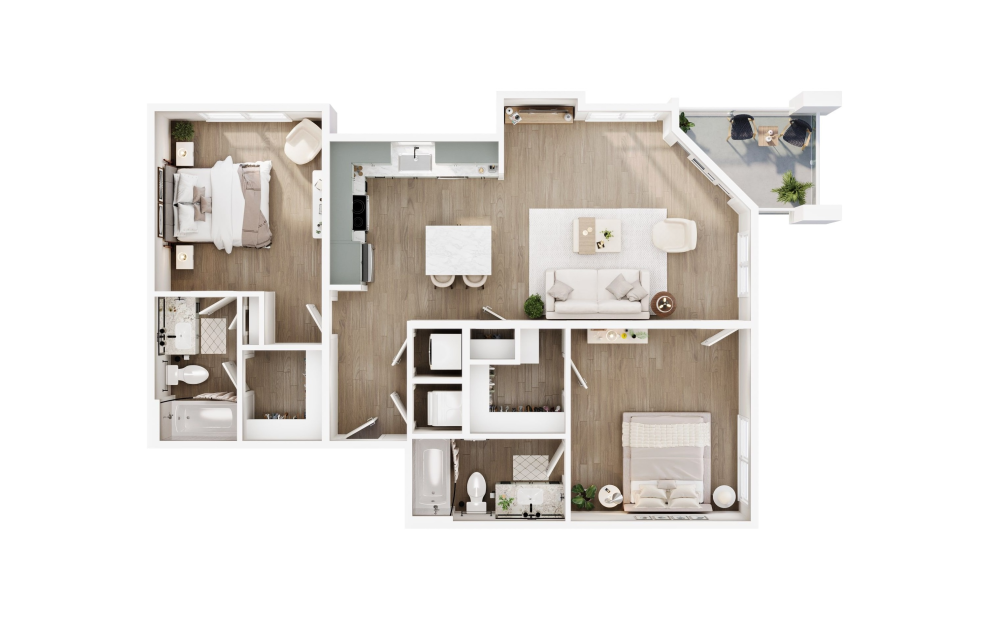
B1
2 bed2 bath
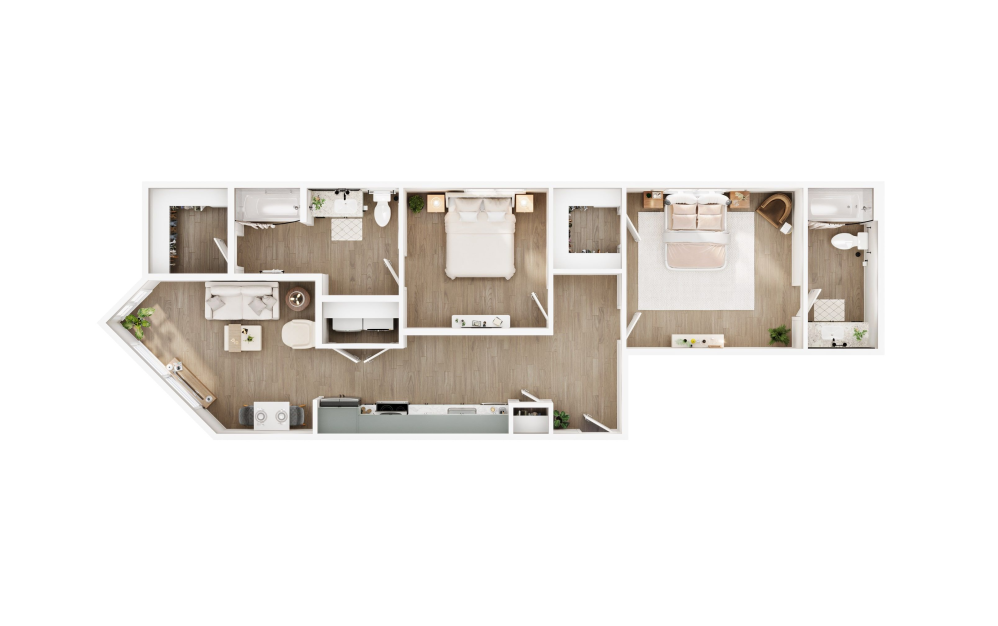
B2
2 bed2 bath
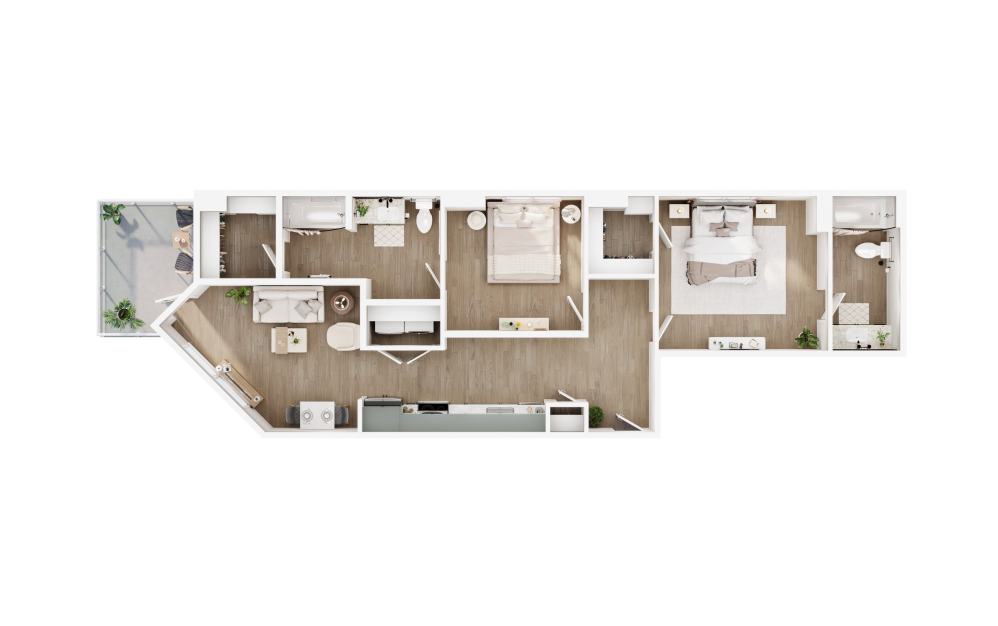
B2B
2 bed2 bath
Floor plans are artist’s rendering. All dimensions are approximate. Actual product and specifications may vary in dimension or detail. Not all features are available in every rental home. Prices and availability are subject to change. Please see a representative for details.